A builder who learned to draw.
I began my career working for my father's construction business as a preteen, performing the physical work on every kind of project. I learned foundations, rough and finish carpentry, HVAC, plumbing, electrical, masonry, insulation, roofing, drywall, cabinetmaking, and millwork — the whole craft of building a home.
My love of drawing led me to drafting courses in junior high and high school. Less than a decade later I started my own architectural design business, integrating my drafting skill with a deep, hands-on knowledge of construction to serve homeowners and builders alike.
I credit my success to my father's mentoring. He taught me how to think — so when I design a structure, I know how to build it before it ever goes into a plan. Builders and subcontractors benefit from that knowledge, because my plans work.
Because my drawings are tailored to material specifications and availability, the end product is value-engineered: waste is minimal and materials are maximized. The detail I provide keeps the trades on schedule and the process seamless. Forty years on, some of my clients have been with me for over thirty.
- 40+ years in business
- Family owned
- Best of Houzz — Client Satisfaction, 2021 & 2022
- ICC
- 5.0 rating on Houzz
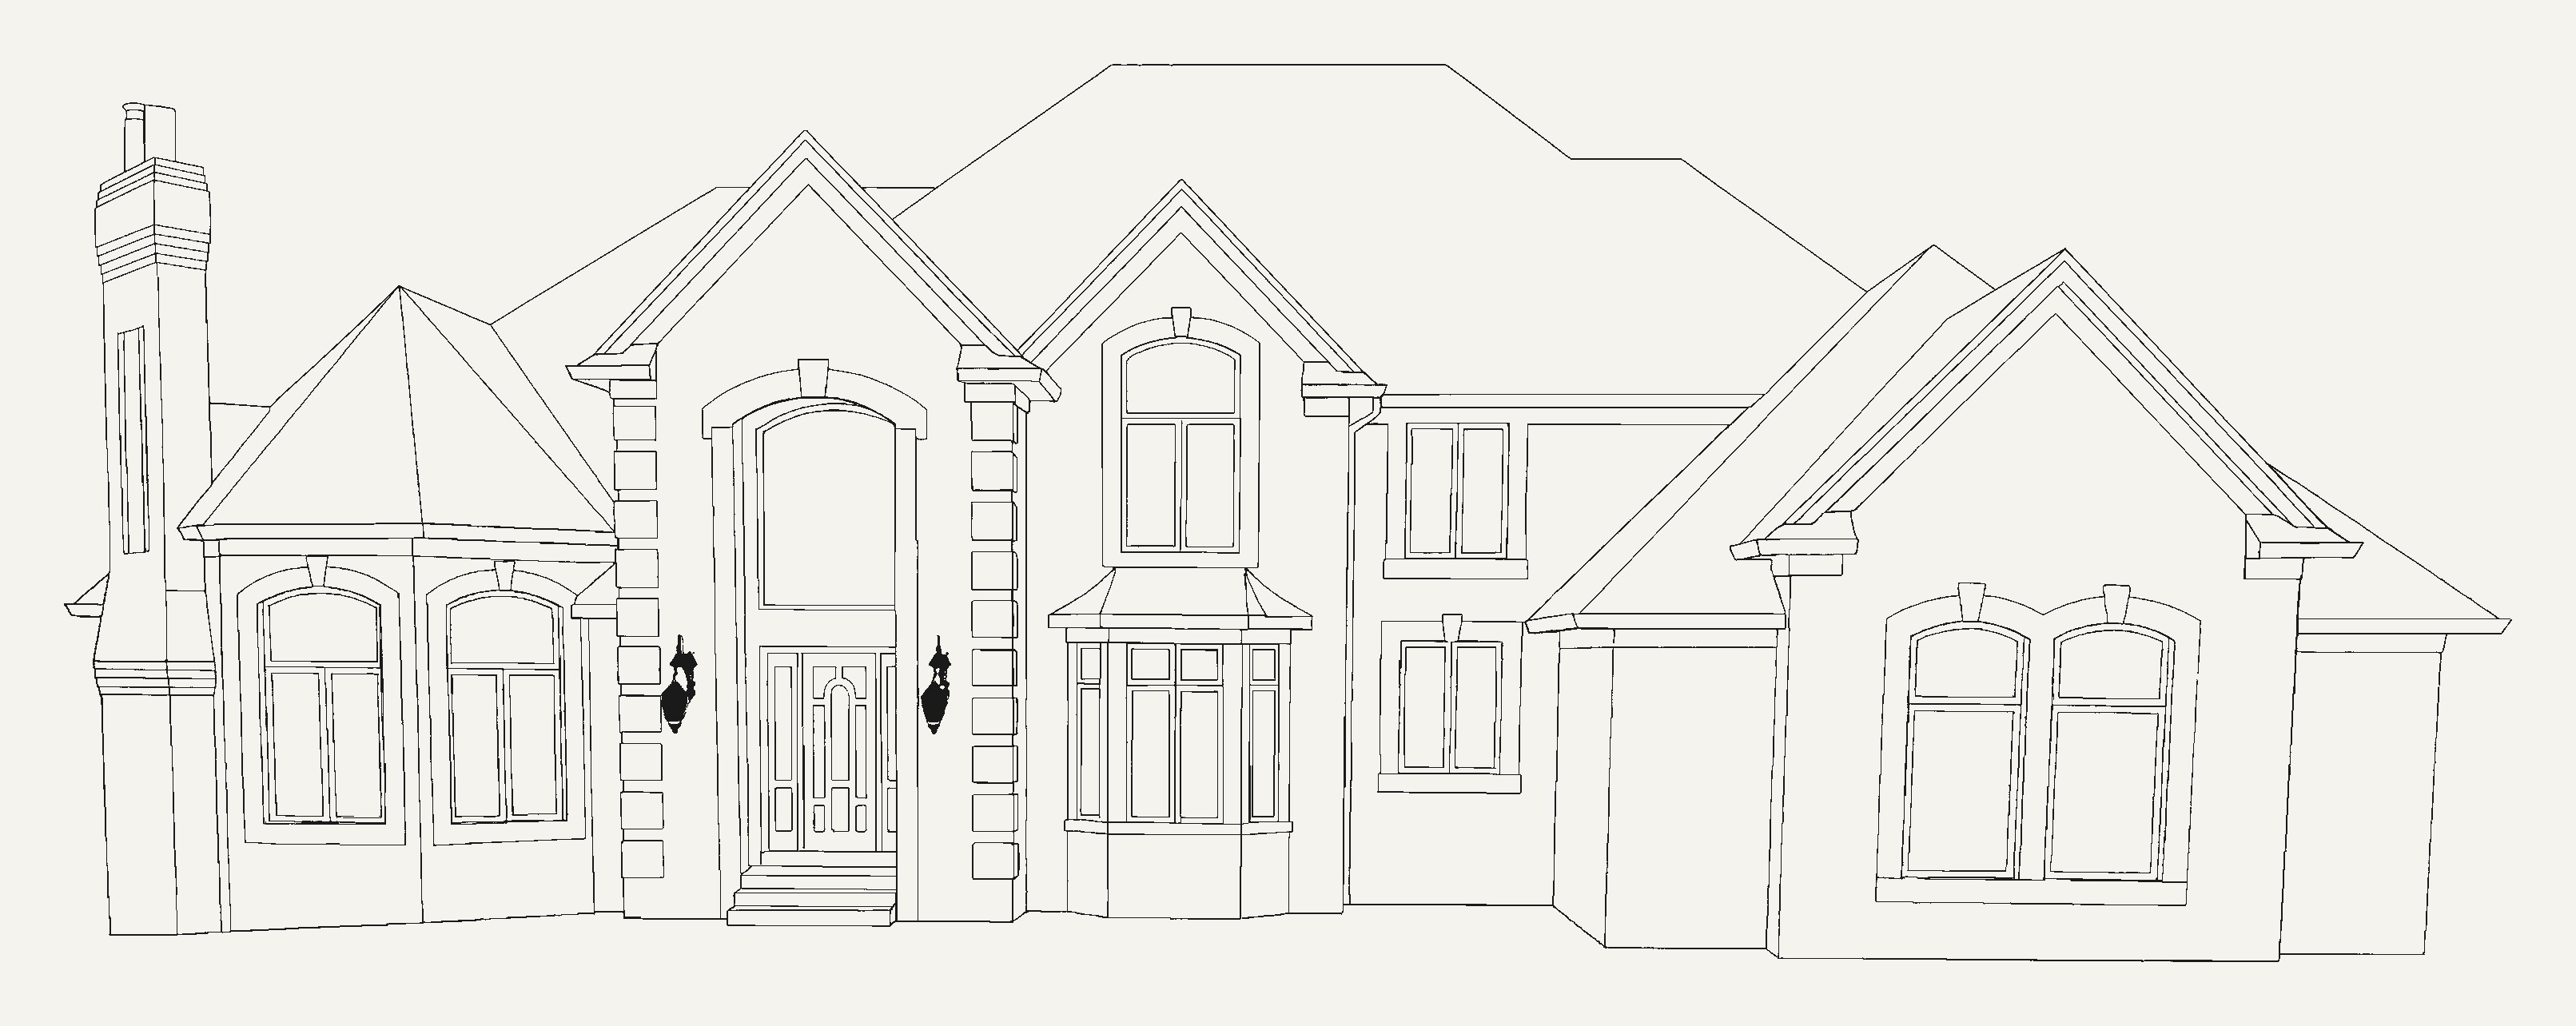
Elevation study — a Kozloski custom residence.
Five stars, and thirty-year relationships.
“After our first meeting with Robert, my husband and I felt assured he was going to help us create our dream home. Robert is always open to questions and ideas. When our builder would say 'you can't do that,' I could always rely on Robert to come up with a solution based on his experience.”
“I would recommend Robert for any renovation or new construction project you may have. I've been a licensed builder for 30 years in Michigan, with a working relationship with Robert for 25.”
“Robert was a pleasure to work with on our new home project. I've also worked with Robert for clients as an interior designer, and he's helped with designs and remodels. He is patient with all of my ideas and offers great suggestions.”
“Great work. Knowledgeable, and that's key to getting it done properly. No surprises. Creative input and familiar with new technology.”
Yes. With over 40 years of design/build experience, plans are meticulously crafted to work for builders and subcontractors, facilitating a seamless process from concept to completion, and ready for permitting.
Custom homes, new construction, and multi-family units like condominiums and brownstones. Expertise also extends to ADUs, guesthouses, log homes, tiny houses, and additions such as attic conversions, extensions, and pool houses.
Absolutely. Custom home plans are a core part of the practice — unique, value-engineered homes tailored to your vision, from traditional Tudor styles to modern custom residences.
Yes — ADUs, guesthouses, barns, additions, extensions, and pool houses to expand your living space or create functional outbuildings.
Absolutely. Plans are detailed and value-engineered to work seamlessly for any builder or subcontractor, regardless of your chosen construction team.